Design Tips for Upgrading Your Basement Layout
April 16, 2026 · 7 min read · AC Remodeling

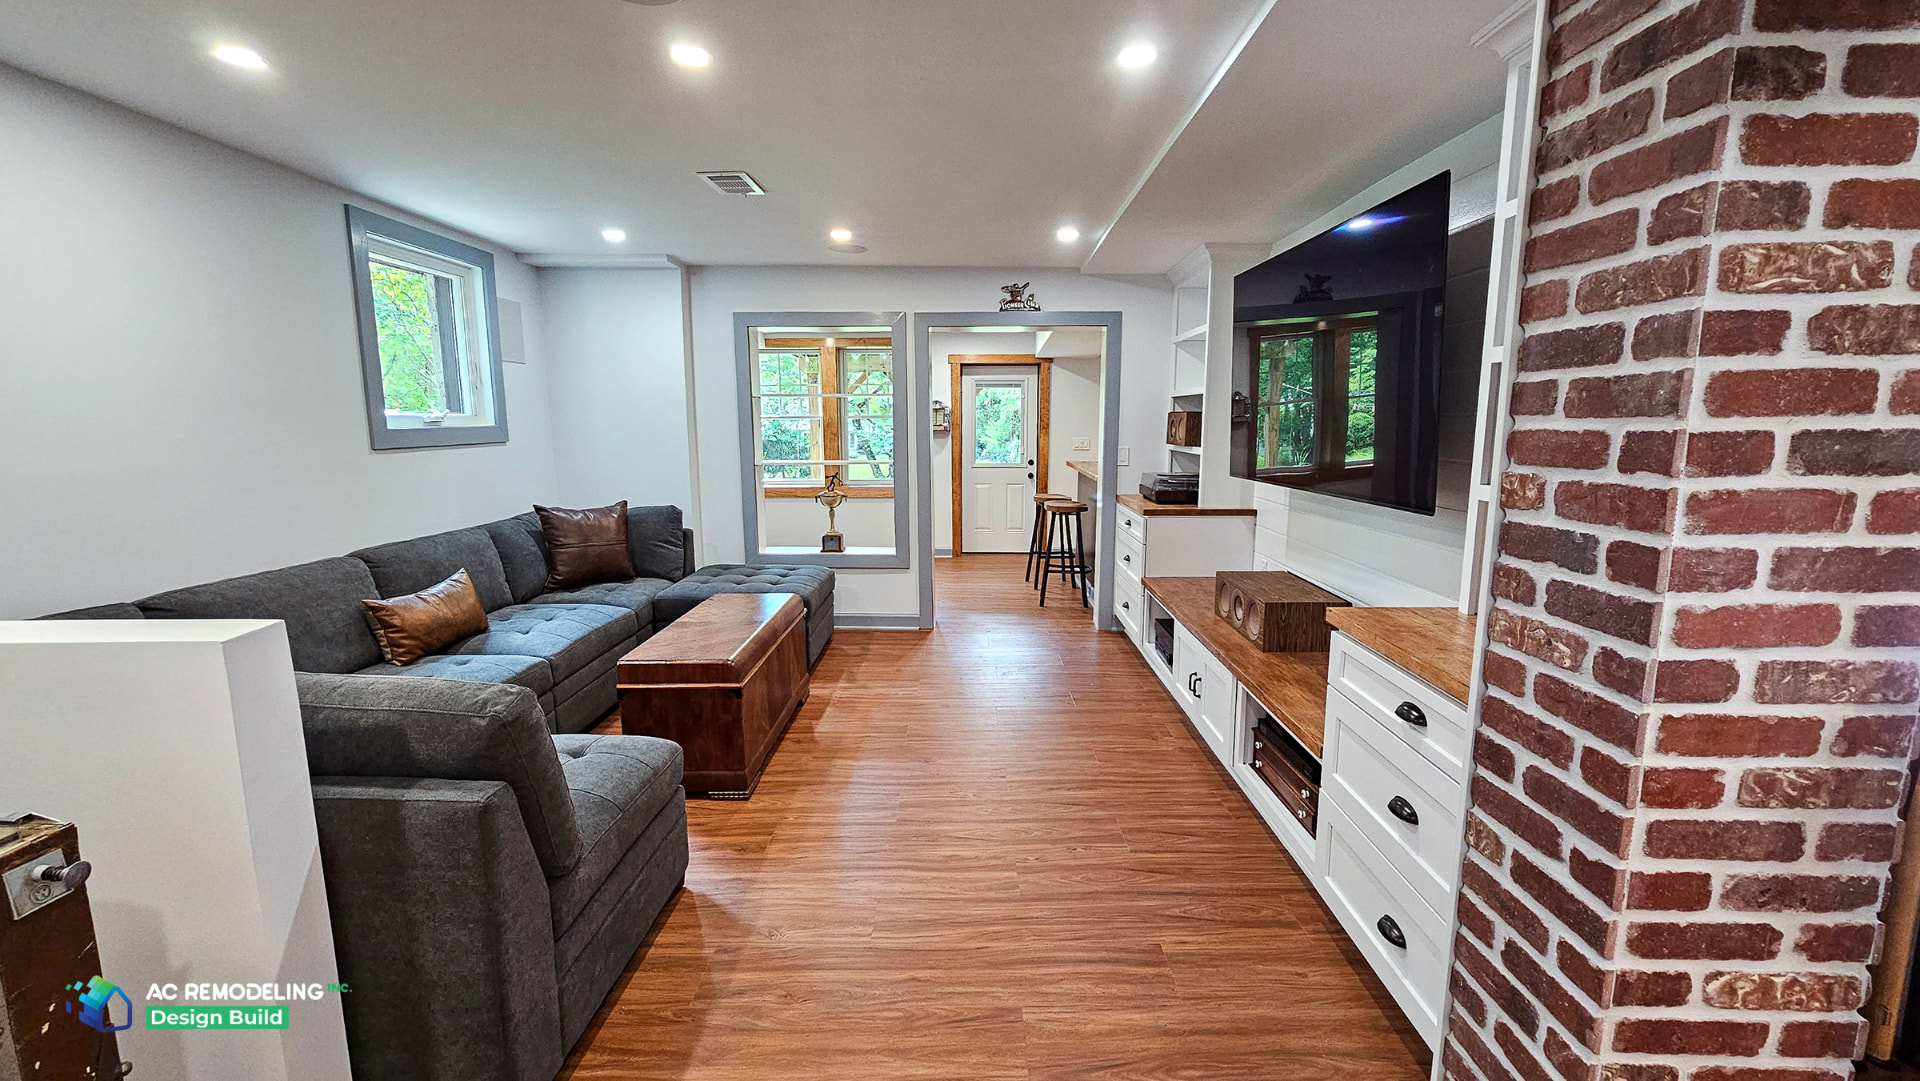
A well-planned basement remodel starts with more than finishes and furniture. In homes across Bethesda, Rockville, Kensington, and Silver Spring, basement layouts often need to work around low ceiling height, mechanical systems, moisture concerns, and limited natural light.
The best design tips for upgrading your basement layout focus on function first. A successful plan should improve how the space flows, support long-term comfort, and address structural and code-related concerns before finish selections begin. From basement layout ideas and moisture control to egress requirements and storage planning, the right strategy can help turn an underused lower level into a practical extension of the home.
This guide explains how to plan a basement remodel with more confidence by covering the key decisions that shape layout, performance, and finish quality. Before choosing materials or features, start by defining how the space needs to function and what investment level makes sense for your home.
Beyond Decor: The Program Strategy for Upgrading Your Basement
Before choosing paint colors or finishes, define how the basement will be used. One of the most useful basement remodeling tips is to plan the layout around functional zones, such as a family room, home office, guest space, gym, or storage area, rather than treating the basement as one large room.
Start with the essentials first, including egress, bathroom plumbing, sound control, storage, and overall flow. Once those priorities are clear, you can make finish decisions that match your budget, layout goals, and the style of the rest of the home.
Data from the Remodeling 2024 Cost vs. Value Report shows that a professionally finished basement can recoup over 70% of its cost. The specialists at AC Remodeling help you define this program early so your renovation delivers both lifestyle luxury and long-term resale value.
Address Moisture, Insulation, and Code Requirements First
Before focusing on finishes, make sure the basement can function as a comfortable, code-compliant living space. Moisture problems, insulation gaps, and ventilation issues can affect the layout, limit material choices, and create costly problems later.
Key basement finishing priorities often include:
- Checking for moisture issues such as musty odors, efflorescence, or signs of past water intrusion
- Improving insulation and air sealing around walls and rim joists
- Planning ventilation to support comfort and air quality
- Confirming egress requirements for any bedroom or sleeping area
- Reviewing ceiling height, stair clearance, and electrical safety in older homes
- Adding sound control where the basement will include an office, guest area, or media space
Handling these basement remodeling essentials early helps create a space that feels like a true extension of the home. Once moisture control, insulation, and code requirements are addressed, the design process becomes much more straightforward.
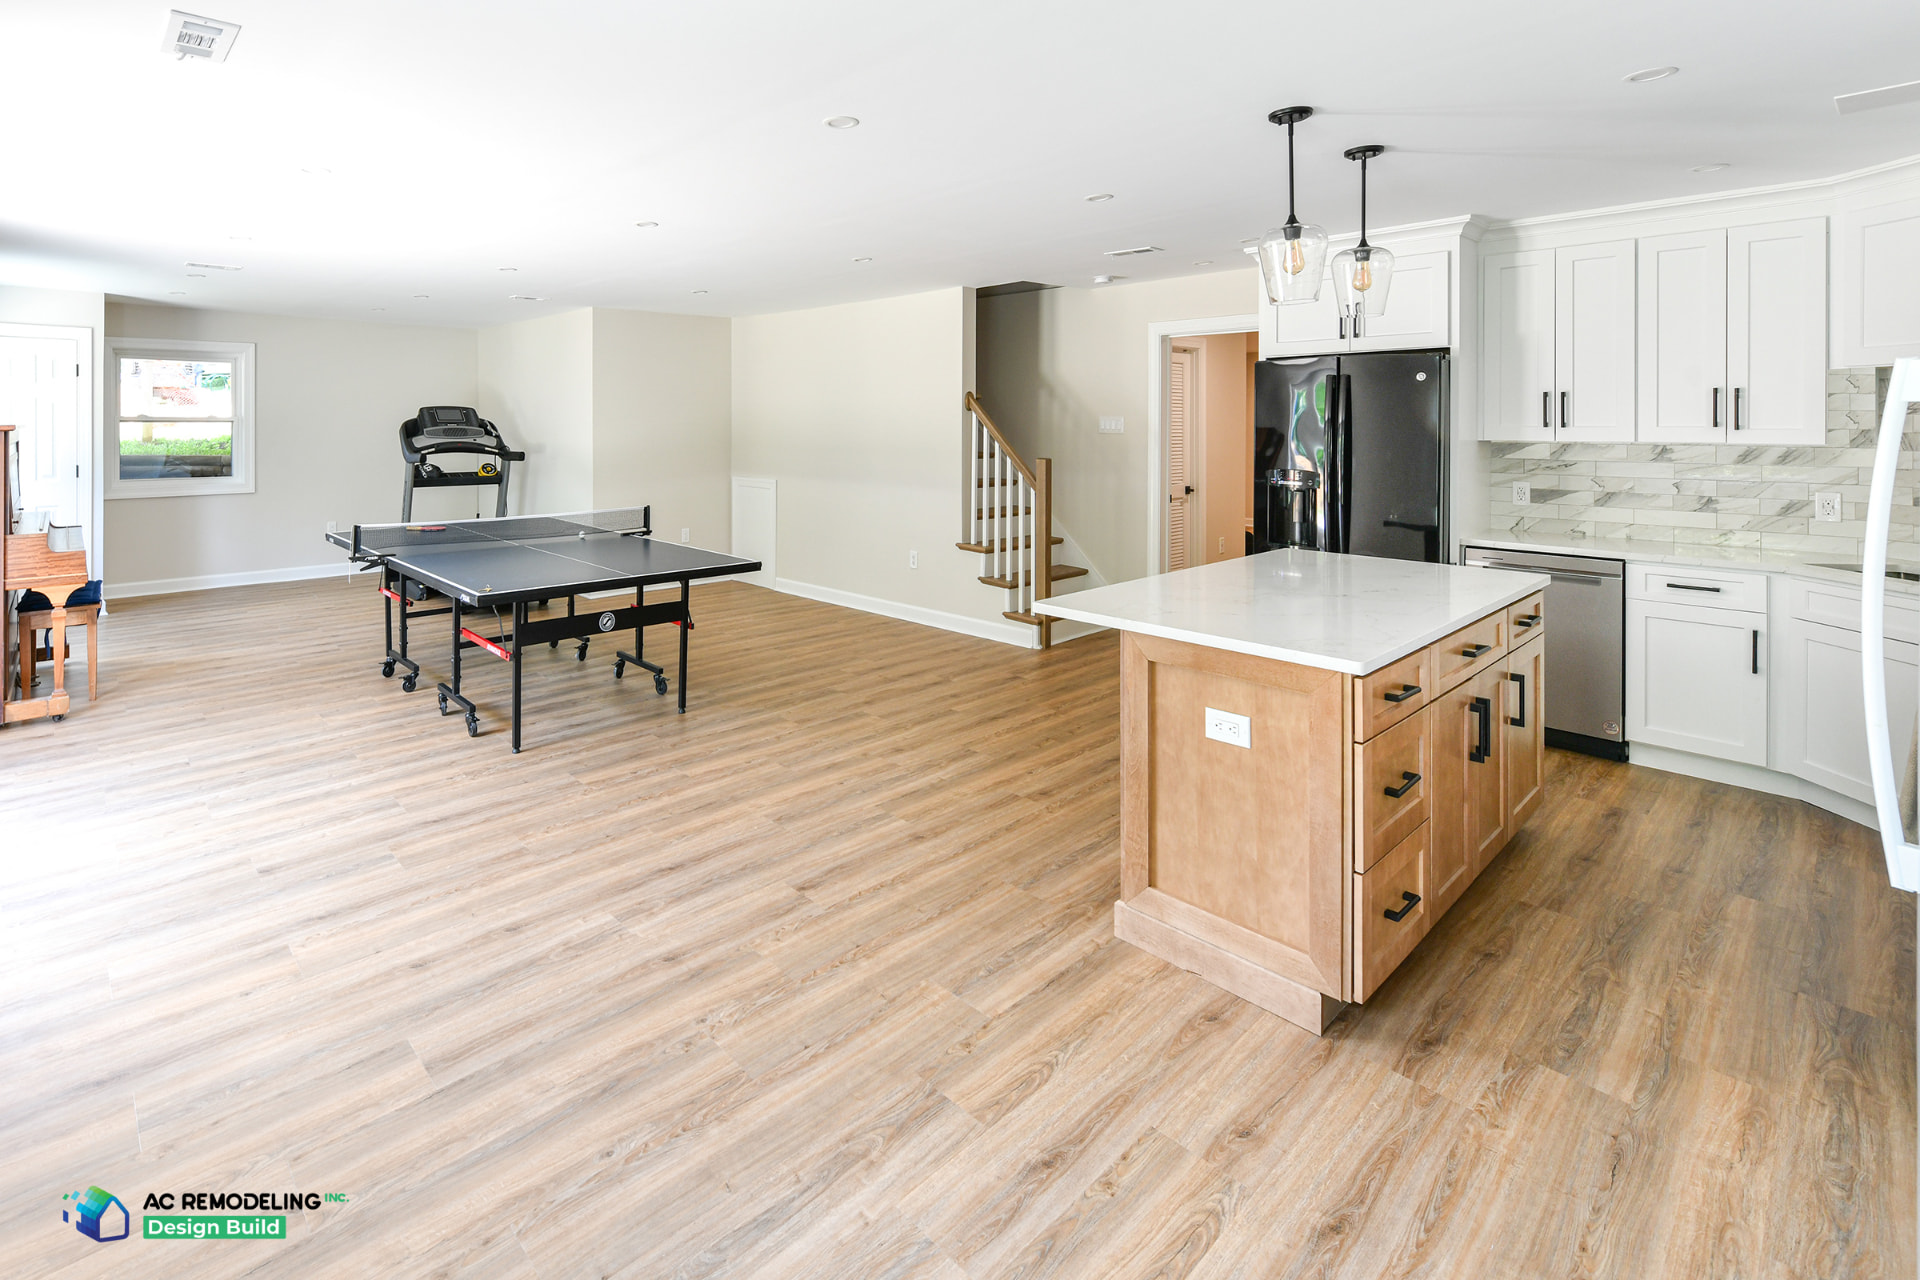
Use Smart Basement Layout Strategies to Improve Flow
A finished basement should feel connected and easy to move through, not like a group of unrelated rooms. One of the best basement layout ideas is to reduce wasted corridor space and create zones that support how the space will actually be used.
A well-planned basement layout often includes:
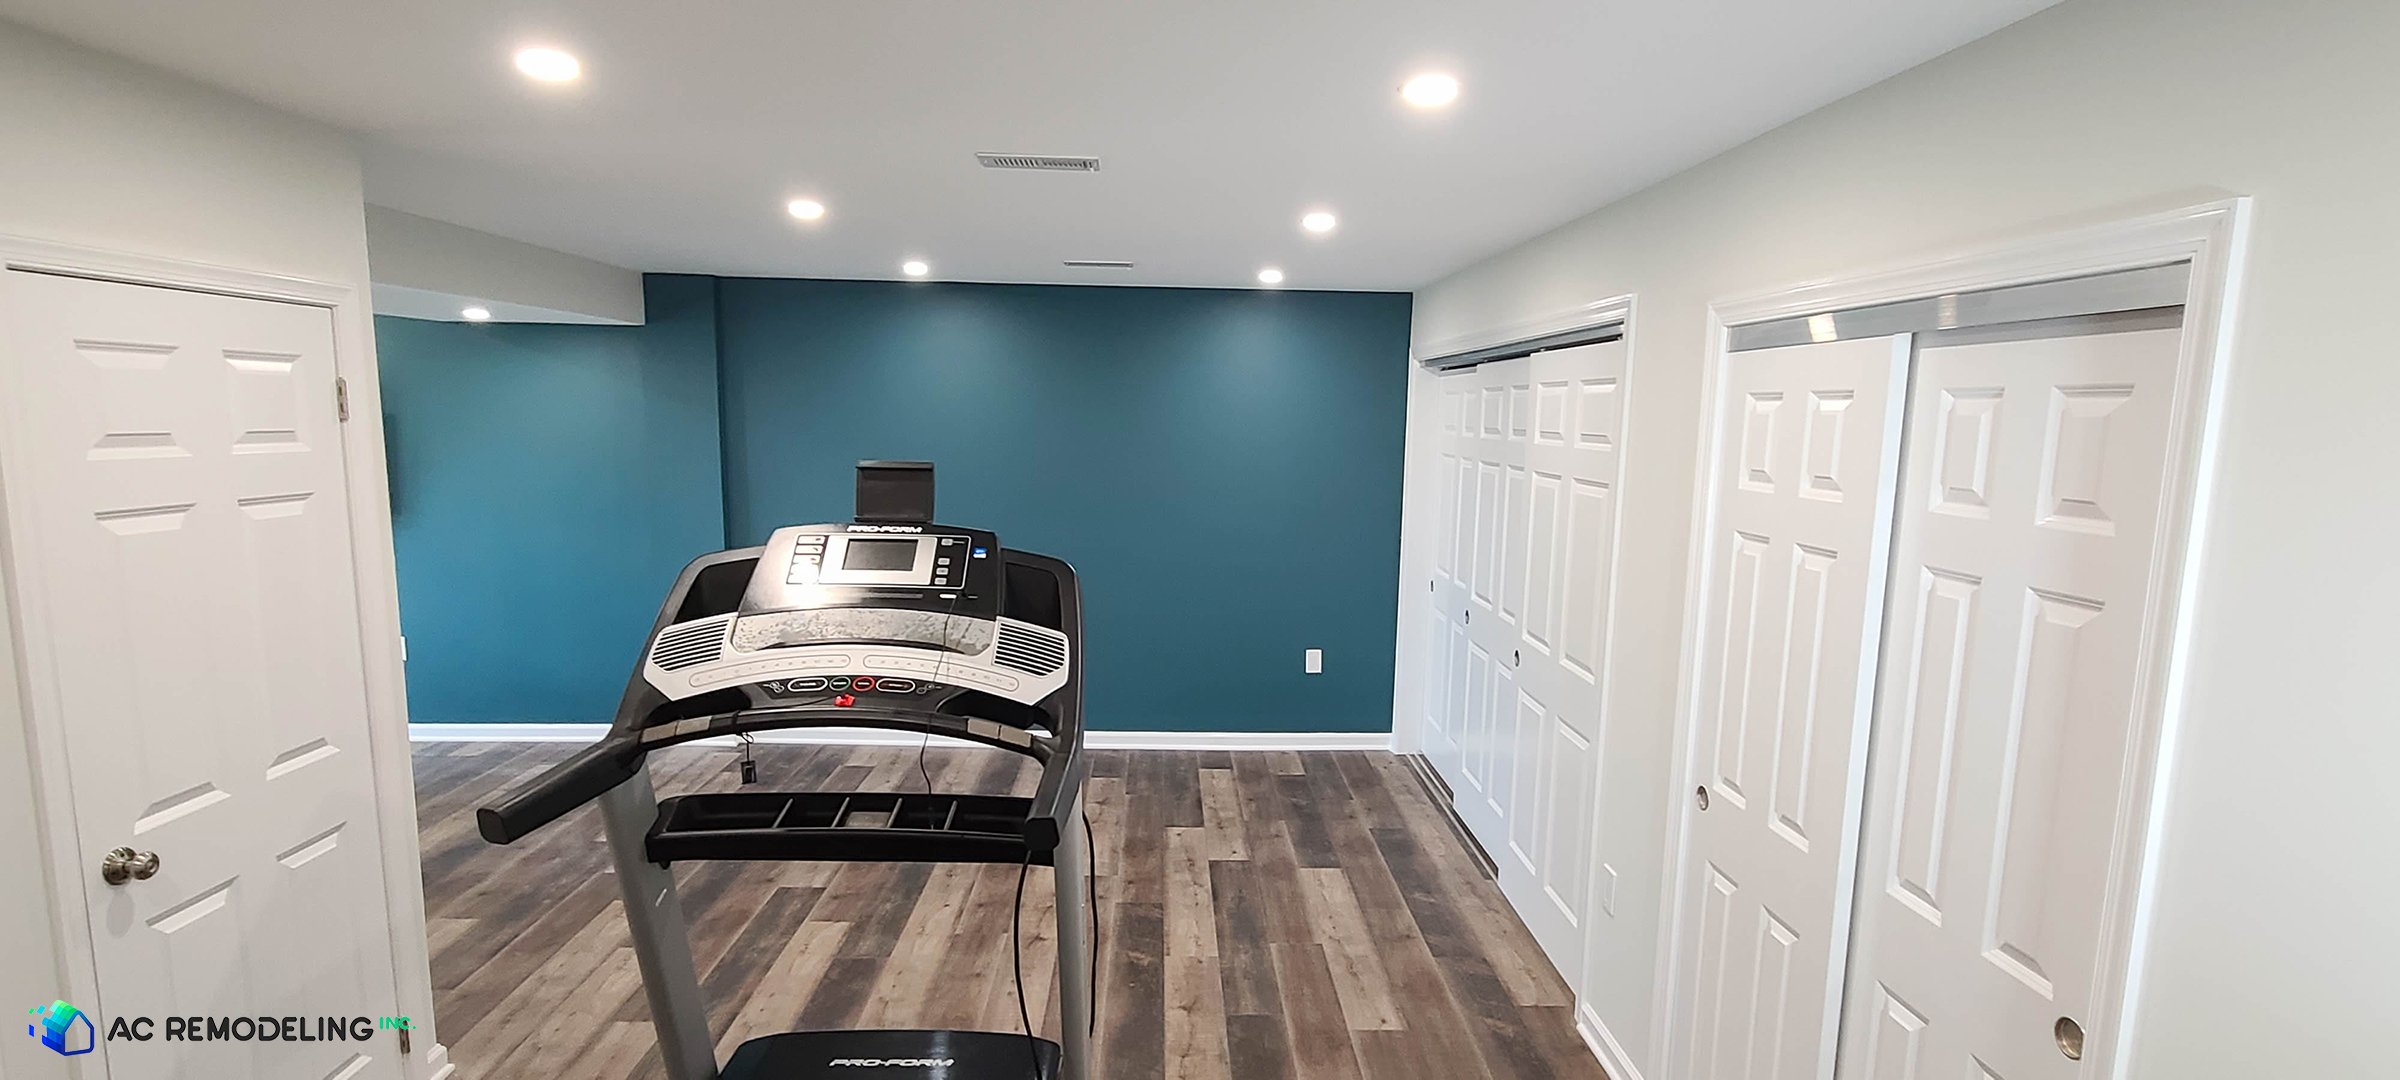
- separating quiet areas like guest rooms or home offices from louder spaces like media rooms or gyms
- using storage walls, under-stair storage, or built-ins to make circulation areas more useful
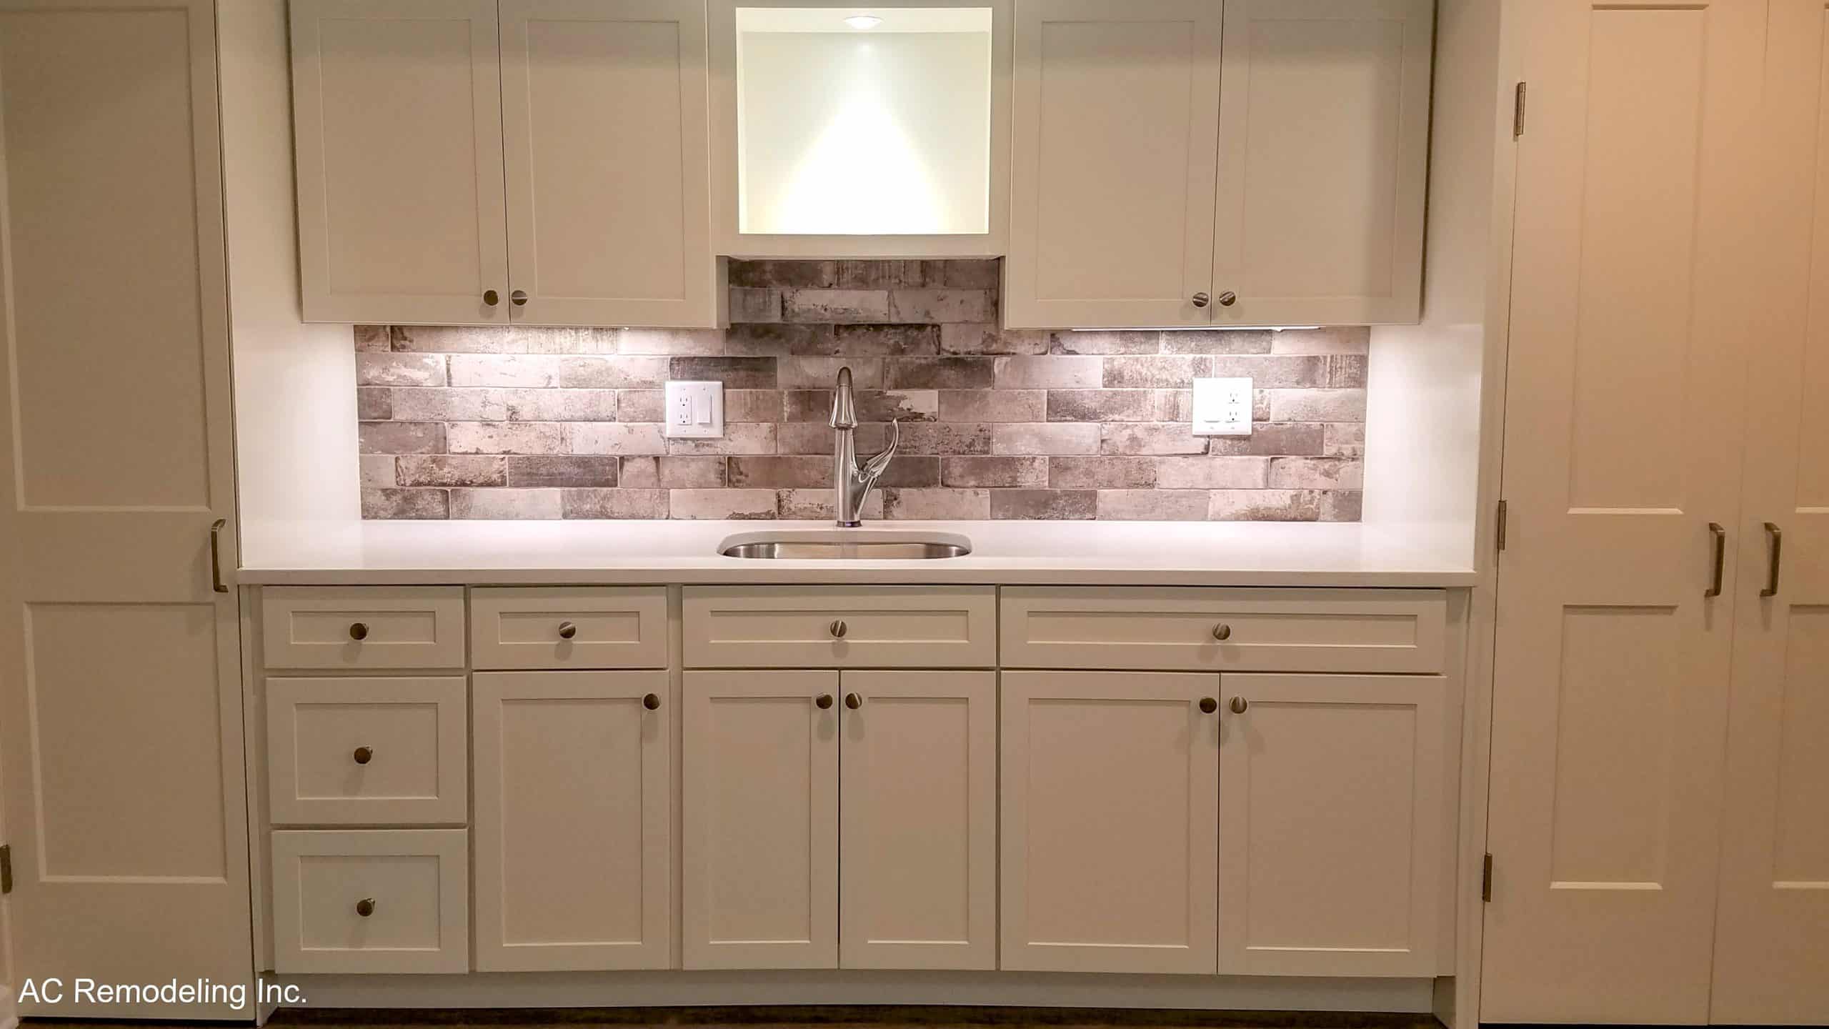
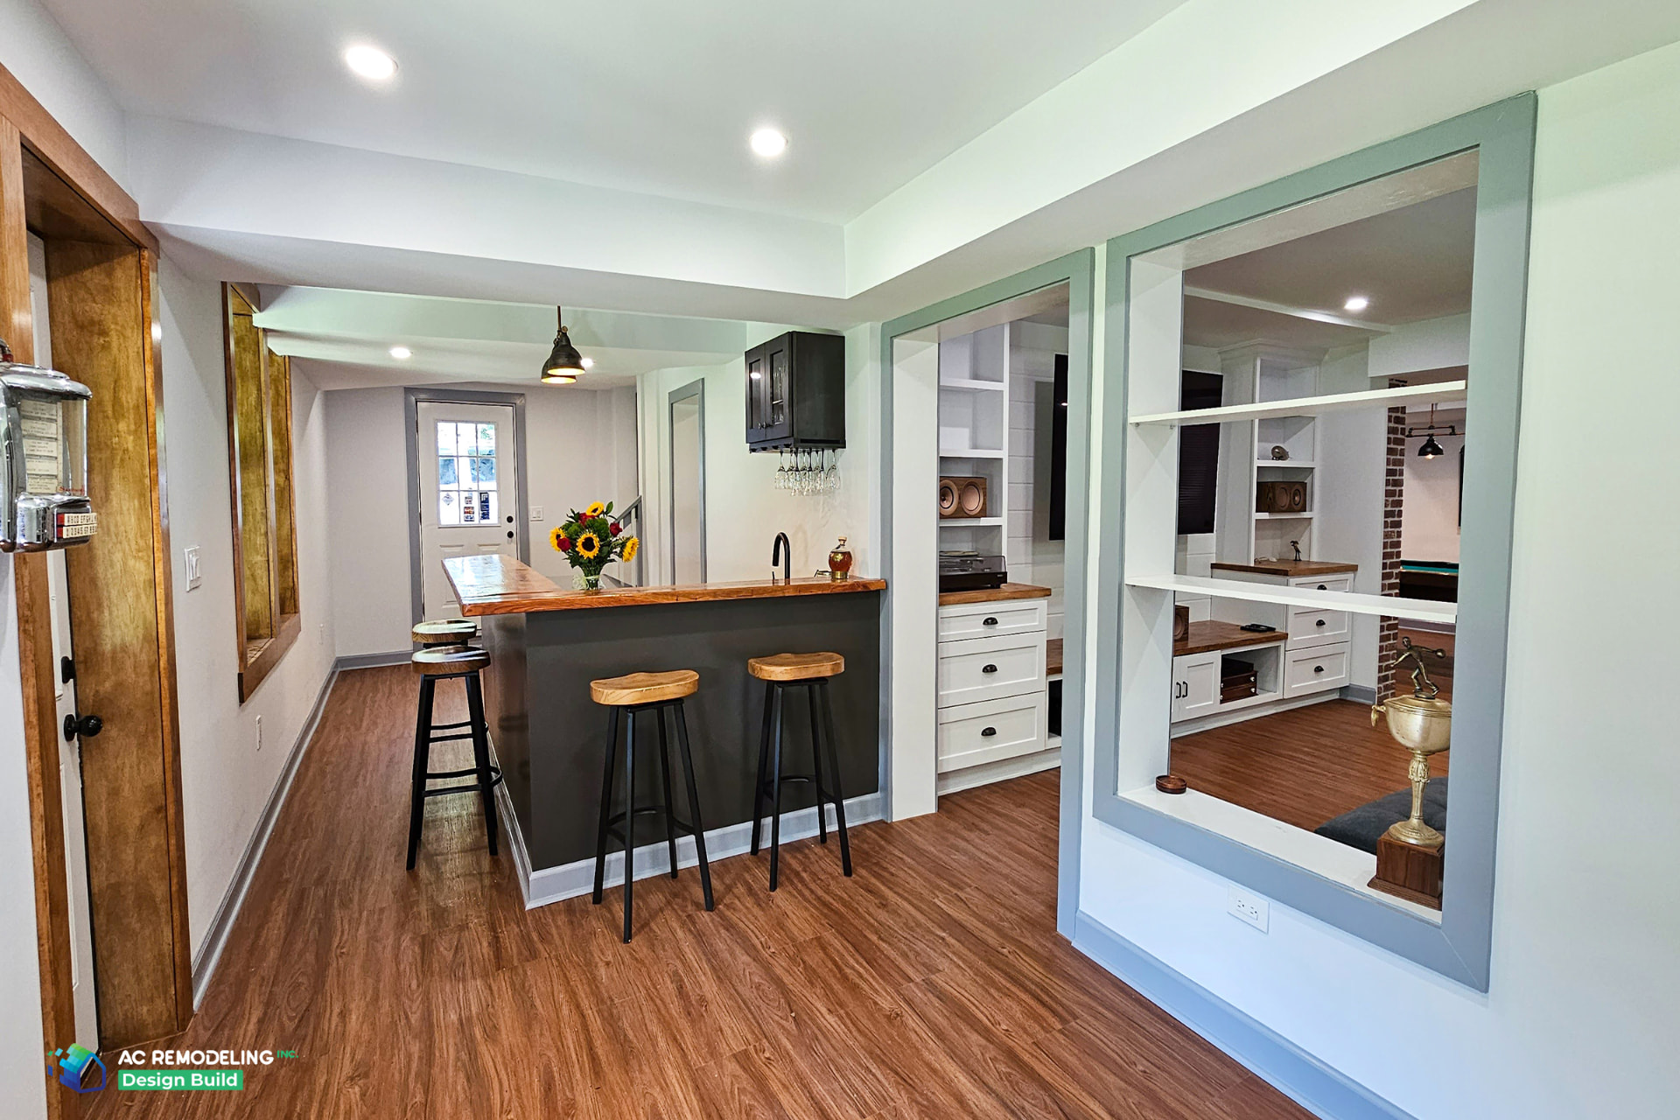
- planning wet bars, bathrooms, or entertaining areas near the spaces where people will gather
- designing around beams, columns, or soffits instead of treating them like afterthoughts
- keeping the layout coordinated with HVAC, plumbing, and electrical needs early in the process
These basement remodeling strategies help the lower level feel more functional, comfortable, and cohesive. When the layout is planned early, the finished space is easier to use and better suited to the rest of the home.
High-Impact Design Tips for Upgrading Your Basement
A bright basement starts with more than paint color. One of the most effective basement design tips is to use layered lighting to make the space feel warmer and more open. Recessed lighting, task lighting, accent lighting, and dimmer controls can all help reduce the dark, flat feel that many basements have.
Finish choices also need to support below-grade conditions. Materials that work well in basement remodels often include:
- Luxury Vinyl Plank For Durability And Moisture Resistance
- Porcelain Tile For Wet Areas Or High-Traffic Spaces
- Moisture-Resistant Wall Assemblies That Hold Up Better Than Standard Drywall Alone
- Reflective Or Lighter Finishes That Help Improve Brightness
When lighting and material choices work together, a finished basement feels more comfortable, practical, and visually connected to the rest of the home.
Ceiling strategy is equally vital. While drywall offers a premium finish, upgraded drop-ceiling systems provide utility access and improved acoustics. If height is a constraint, a professional must evaluate digging out versus benching early. Finally, integrated leak detection and humidity monitoring protect your investment. These curated choices keep your lower level in step with whole-home cohesion as a functional extension of your home remodeling services.
AC Remodeling · Design Build
Schedule a Design Consultation
Every project starts with a conversation, not a sales pitch. We'll respond within one business day to discuss your vision.
Follow a Clear Basement Remodeling Sequence
A successful basement remodel starts with the right order of decisions. Instead of choosing finishes first, begin by defining how the space will be used. A home theater, guest suite, gym, or wet bar will each shape the layout, utility needs, and budget in different ways.
A smart basement remodeling process usually follows this sequence:
- Define How The Basement Needs To Function
- Address Moisture, Egress, And Other Code Requirements
- Confirm The Layout, Storage, And Traffic Flow
- Finalize Finishes, Lighting, And Technology Features
- Coordinate Construction Around Permits, Materials, And Scheduling
Following this sequence helps reduce change orders, layout problems, and delays during construction. Once the basement is planned around function, performance, and code compliance, the finish selections become much easier and more effective.
To find out your home’s specific potential. Schedule a design consultation to discuss your vision.
Frequently Asked Questions
What makes a basement bedroom “legal” in Montgomery County or Washington, DC?
To qualify as a legal bedroom in Montgomery County or Washington, DC, the space must have a secondary means of escape, typically an egress window or door. It must also meet specific requirements for minimum square footage, ceiling height, and dedicated smoke and carbon monoxide detection. These regulations also specify the maximum sill height for egress windows and require emergency paths to be clear. Always verify these life-safety items with your local authority and a licensed contractor before finalizing your layout.
How long does a basement remodel usually take once construction begins?
A basement remodel typically takes between 8 and 14 weeks once construction begins. This range depends heavily on the complexity of the project, including whether you are adding a full bathroom, a custom bar, or specialized structural modifications. Permitting processes in jurisdictions like Rockville and Bethesda can influence the start date, while material lead times for custom cabinetry may impact the finish. We recommend planning your project calendar backward from key family dates or deadlines.
Should I choose a basement remodeling contractor or a design-build firm?
A design-build firm provides a single point of responsibility by handling both the architectural planning and the physical construction. This model reduces communication gaps and keeps the design vision within the established budget and structural reality. Many homeowners in Gaithersburg and Potomac choose firms like AC Remodeling because they offer a more predictable coordination process compared to managing separate entities. Look for firms with licensing and specific permit experience in your local municipality to avoid delays.
My basement ceiling feels tight – what are my options besides accepting it?
If your basement ceiling feels tight, strategic lighting and tray ceiling designs can create a visual sense of vertical space. For a more permanent solution, a qualified professional can evaluate digging out the floor or benching the foundation to physically increase the height. These structural options have significant permitting and engineering implications that must be addressed early. Alternatively, keeping mechanical runs like HVAC ductwork to the perimeter allows for higher central areas and a more open feel.
What are the most valuable luxury-feel upgrades for a basement media room?
High-value upgrades for a basement media room include advanced acoustic sound control, integrated lighting scenes, and concealed wiring for a clean aesthetic. Adding dedicated climate control and smart home automation allows you to manage the entire entertainment environment with a single interface. Prioritizing soundproofing within the walls and ceiling prevents theater noise from disrupting the rest of the home. These elements turn a standard viewing area into a professional-grade cinema experience.
Can I choose low-VOC or sustainable materials in a basement without compromising performance?
Yes, you can incorporate sustainable materials like low-VOC paints, moisture-tolerant insulation, and durable eco-friendly finishes without compromising performance. Selecting products with minimal off-gassing is especially important in lower-level environments where natural ventilation is often limited. Focus on assemblies that prioritize humidity management and air quality. Using durable materials like porcelain tile or high-quality luxury vinyl also contributes to sustainability by extending the life cycle of the renovation.