
Design-Build Basement Remodeling
Basement Remodeling in Montgomery County, MD
AC Remodeling is a design-build basement remodeling contractor in Montgomery County, based in Gaithersburg and serving Rockville, Bethesda, Potomac, Olney, Silver Spring and Northwest DC. We help homeowners turn unfinished or dated basements into in-law suites, home offices, gyms and entertainment spaces that feel like the rest of the house.
You don't have to finish it all at once. Start with a guest suite, family room or gym now and finish the rest later, with every phase designed around the full plan so earlier work carries into later phases.
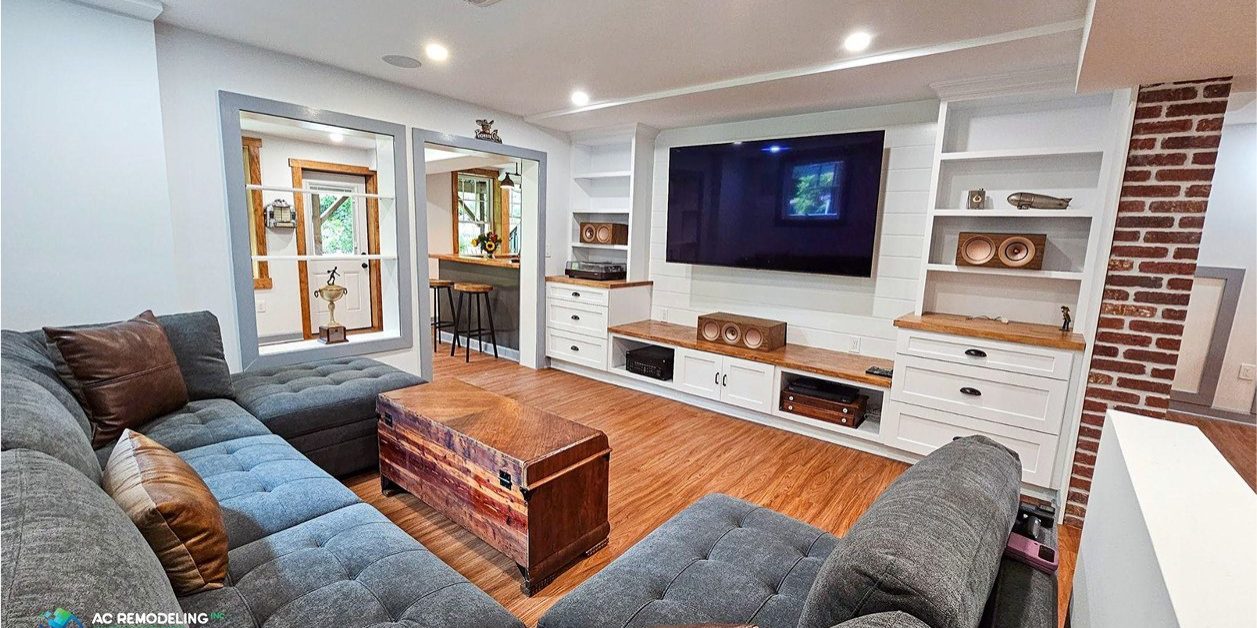
A Basement Remodel Starts Below the Finishes
Before we design anything, we walk the basement for visible signs of water: staining, damp walls, efflorescence or past water damage. If we see them, we refer you to our waterproofing partner, Value Dry Waterproofing, and then design and build around the work they recommend. Insulation, electrical and plumbing are all completed and inspected before the walls close.
From there, we design a custom layout around how you'll actually use the space, draw it in 3D and build it with one dedicated crew under one contract and one permit process.

Your team
Your Basement Project Lead
Basement projects are led by Alex Reyes, who founded AC Remodeling in 2009 after starting in the trade as a carpenter's helper in Rockville. Alex holds the NKBA Badge in Remodeling.
AC Remodeling is licensed in Maryland (MHIC #127743, verify on the Maryland license lookup) and DC (License #420220000070, issued by the DC Department of Licensing and Consumer Protection).
Before you finish
What Montgomery County Basements Need Before They Become Living Space
The basements we open up here tend to share the same problems: past water damage, aging or clogged footing drains, and bathroom rough-ins that were never adequate for a full bathroom. Much of the water starts outside. Bushes and trees planted tight to the foundation, and gutters and downspouts that empty next to the house, push water toward the foundation walls. We recommend removing plantings along the perimeter and fixing the downspouts before the basement is finished. We also recommend having a specialist test for radon before a basement becomes regular living space.
Egress for bedrooms
Under the residential building code, a basement bedroom needs an emergency escape opening, usually an egress window with a window well. Not every basement needs one, only those with a bedroom. Adding one often means cutting the foundation wall, so we plan it during design rather than discovering it during inspection.
Ceiling height
Montgomery County requires a minimum finished ceiling height of 7 feet in habitable basement rooms. Beams and ductwork can project below that, as long as they keep at least 6 feet 4 inches of clearance above the finished floor. That is why we plan duct and beam locations early and reroute ductwork wherever we can.
What we build
Basement Spaces We Design and Build
In-law suites and ADUs
Bedrooms, bathrooms and full kitchens or kitchenettes built to code, with egress and separate entrances planned from the start.
Entertainment and wet bars
Media walls, game rooms, dry and wet bars, and built-in speakers with custom millwork.
Gyms and offices
Durable flooring, dedicated circuits and lighting built for the use.
Sound and comfort
Sound-insulated walls and ceilings, comfortable flooring, and HVAC zoning or a mini-split system when the space needs it.
Investment
Basement Remodeling Costs in Montgomery County
Basement pricing depends heavily on square footage and features, so every project is priced from a detailed design. Our basement remodels start at $100,000 for a smaller basement. Because most basements are built out from bare concrete and raw exterior walls, materials and labor make up most of the cost. The items that move the price most are:
- A new bathroom, kitchenette or wet bar, which means opening the concrete slab to run new drain lines
- New electrical wiring, switches and outlets to current code
- New windows, egress windows and patio doors
- A mini-split system for heating and cooling
We share your investment range in the first conversation.
Permits
Basement Permits and Inspections in Montgomery County and DC
Finishing a basement requires building, electrical, plumbing and mechanical permits:
- Most of Montgomery County: Montgomery County Department of Permitting Services
- Rockville and Gaithersburg: each city's own permit office
- Plumbing in Maryland: WSSC Water
- Northwest DC: the DC Department of Buildings
In most cases the county or city requires engineered drawings, and they are always needed when the work changes load-bearing structure or enlarges a window opening. Plumbing is inspected and approved first, followed by electrical and mechanical, an insulation inspection (a requirement added within the past four years) and the building inspection. Permitted work protects your home's value and avoids problems at resale.
Timeline
Basement Remodel Timeline From Design to Handoff
Most basement remodels take 14 to 22 weeks from first meeting to final walkthrough.
- 013 to 4 weeks
Design and selections
Layout planning, egress and mechanical strategy.
- 024 to 6 weeks
Permitting
County or city review of the plans, plus engineered drawings where they're required.
- 037 to 11 weeks
Construction
Framing, systems, insulation, drywall, millwork and finishes.
- 042 to 4 days
Final detailing and handoff
Inspections closed out, detailing and warranty handoff.
Recent basements
Finished Basements in Rockville and Silver Spring
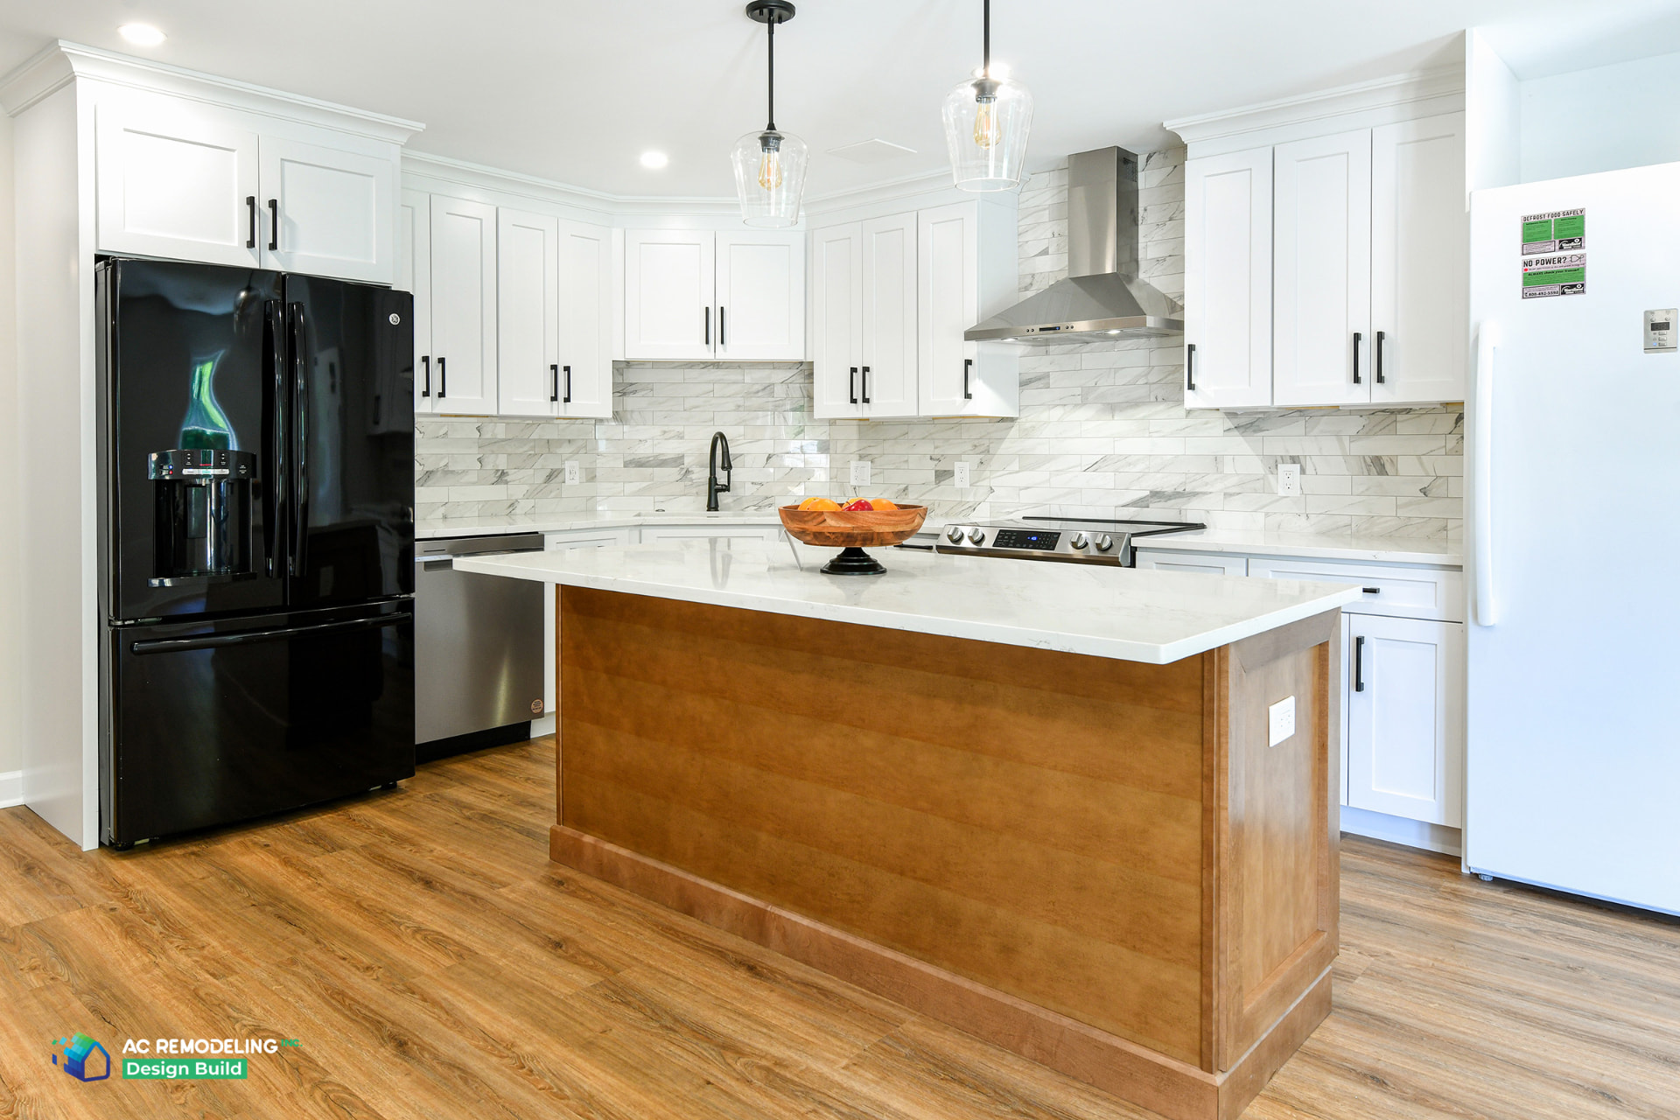
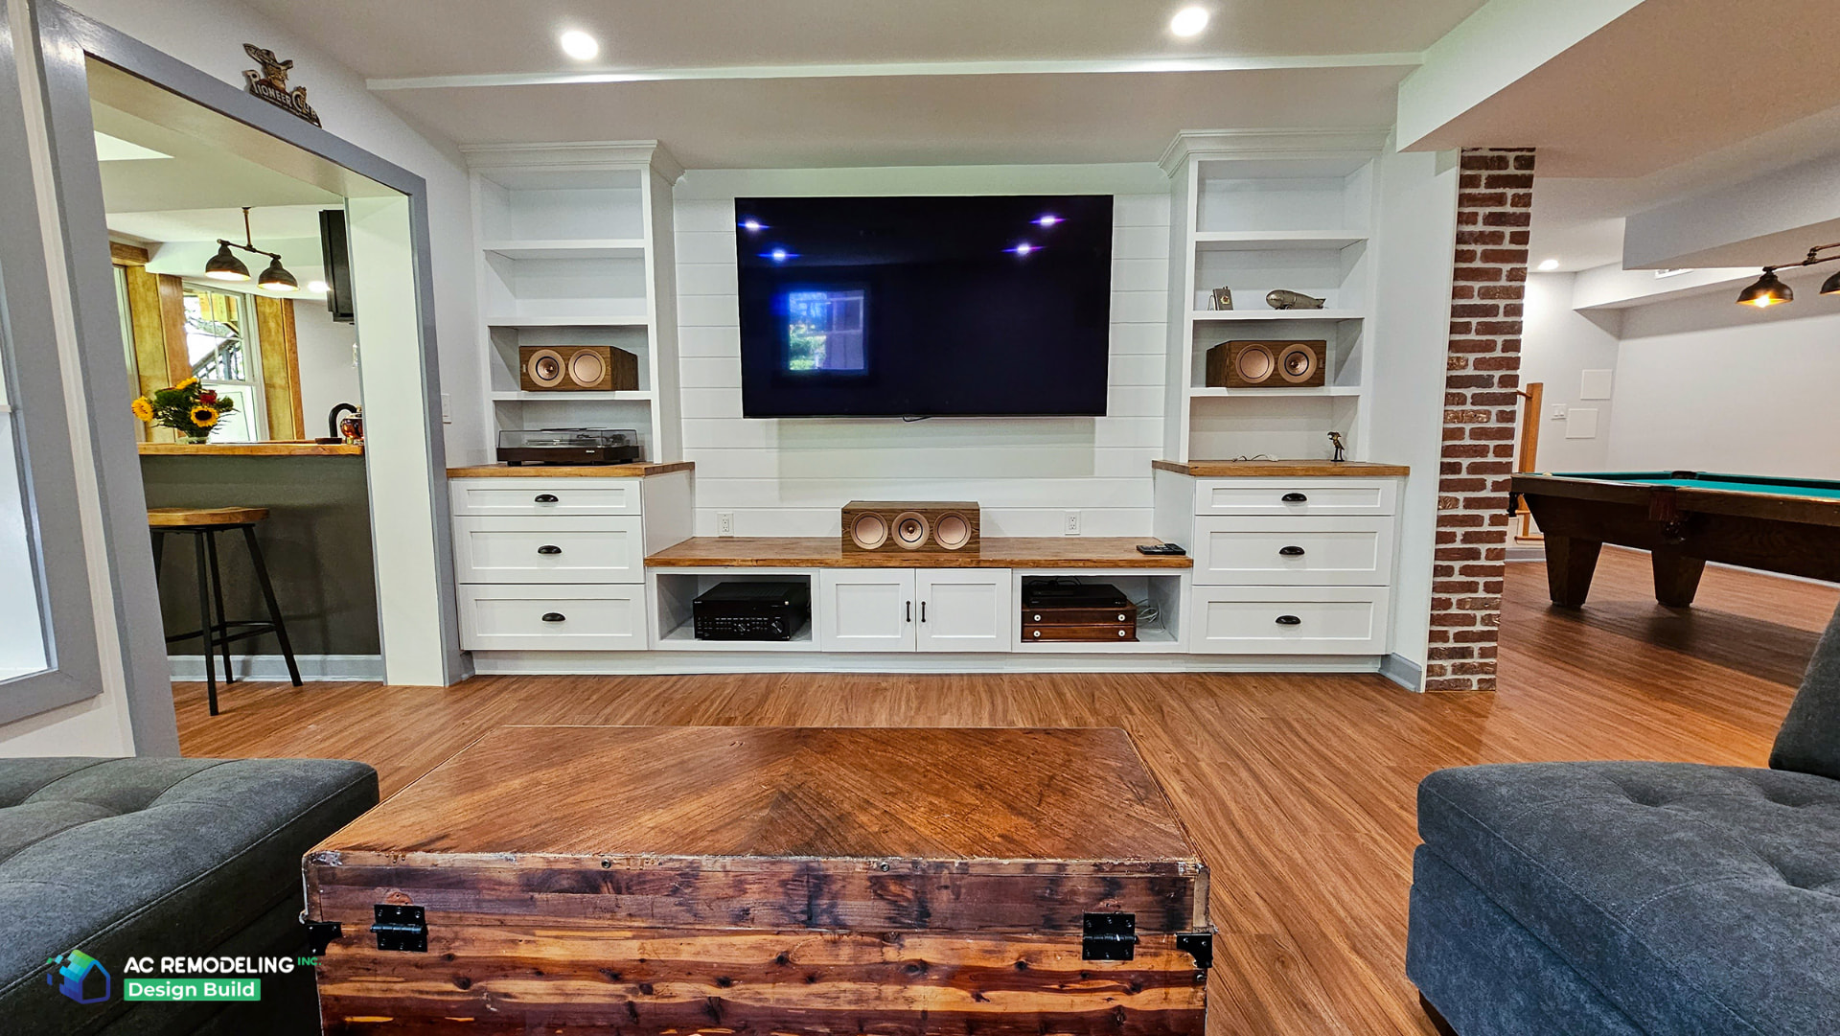
Basement Remodel in Silver Spring
Dated wood paneling covered the walls, and the unfinished side was used mostly for storage. The clients wanted a better layout and a full bathroom, and our design team suggested a dry bar with an undercounter beverage refrigerator. The finished level has an entertainment area with a mounted TV and a custom storage niche below it, a full bathroom with a walk-in shower, and a back wall of closets behind sliding doors. A lighting plan keeps the space bright without a walkout, and we rebuilt the staircase so it is solid and quiet underfoot.
Duration: 7 weeks
FAQs
Basement Remodeling Questions
How long does a basement remodel take?
Active construction typically runs 7 to 11 weeks, and the full project takes 14 to 22 weeks including design and permitting. Bathrooms, custom millwork and egress windows add time. We sequence the trades so the schedule stays tight.
Do I need permits to finish a basement in Montgomery County or DC?
Yes. Building, electrical, plumbing and mechanical permits are all required, from Montgomery County or your city (Rockville and Gaithersburg run their own). Plumbing in Maryland goes through WSSC Water, and DC projects are permitted through the DC Department of Buildings. In most cases engineered drawings are required as well. We manage the entire process.
What if my basement has water problems?
We don't diagnose or waterproof foundations ourselves. If we see visible signs of moisture during our first walkthrough, we refer you to Value Dry Waterproofing, then design and build around the work they complete so the finished space stays dry.
Can I remodel my basement in phases?
Yes. Many clients start with a guest suite, family room or gym and finish the rest later. Every phase is designed around the full plan, so earlier work carries into later phases.
Let's begin
Start Planning Your Montgomery County Basement
Every project starts with a short conversation about your space, your timing and your investment range.