
Home Remodeling in Rockville, MD
Rockville's housing stock is exceptionally varied, from post-war ramblers in Twinbrook to larger colonials in Potomac Woods. Most of our Rockville work involves opening compartmentalized floor plans, modernizing systems and finishing basements.
Client reviews
Our clients say it best — beautiful homes, built to perfection.
Remodeling in Rockville
What a Rockville project looks like.
The recurring problem in Rockville is a floor plan drawn for the way families lived decades ago: a kitchen closed off behind a wall, a formal dining room nobody eats in, and a basement that stores boxes. Our design work usually starts by testing whether one or two walls can come out, and what that means structurally, before any finish is chosen.
Ramblers and split-levels also tend to bring original plumbing, undersized electrical service and duct runs in awkward places. Those are addressed during design rather than discovered mid-construction, and the beam, columns and footings needed to carry a removed wall are drawn by a structural engineer and written into the scope.
Alongside kitchens, we build a steady stream of Rockville primary baths and finished basements with bedrooms and full baths that meet egress and code requirements. Everything is permitted through Montgomery County DPS and inspected as the work progresses.
Rockville scope
Kitchens, baths and basements in Rockville.
Kitchen Remodeling in Rockville
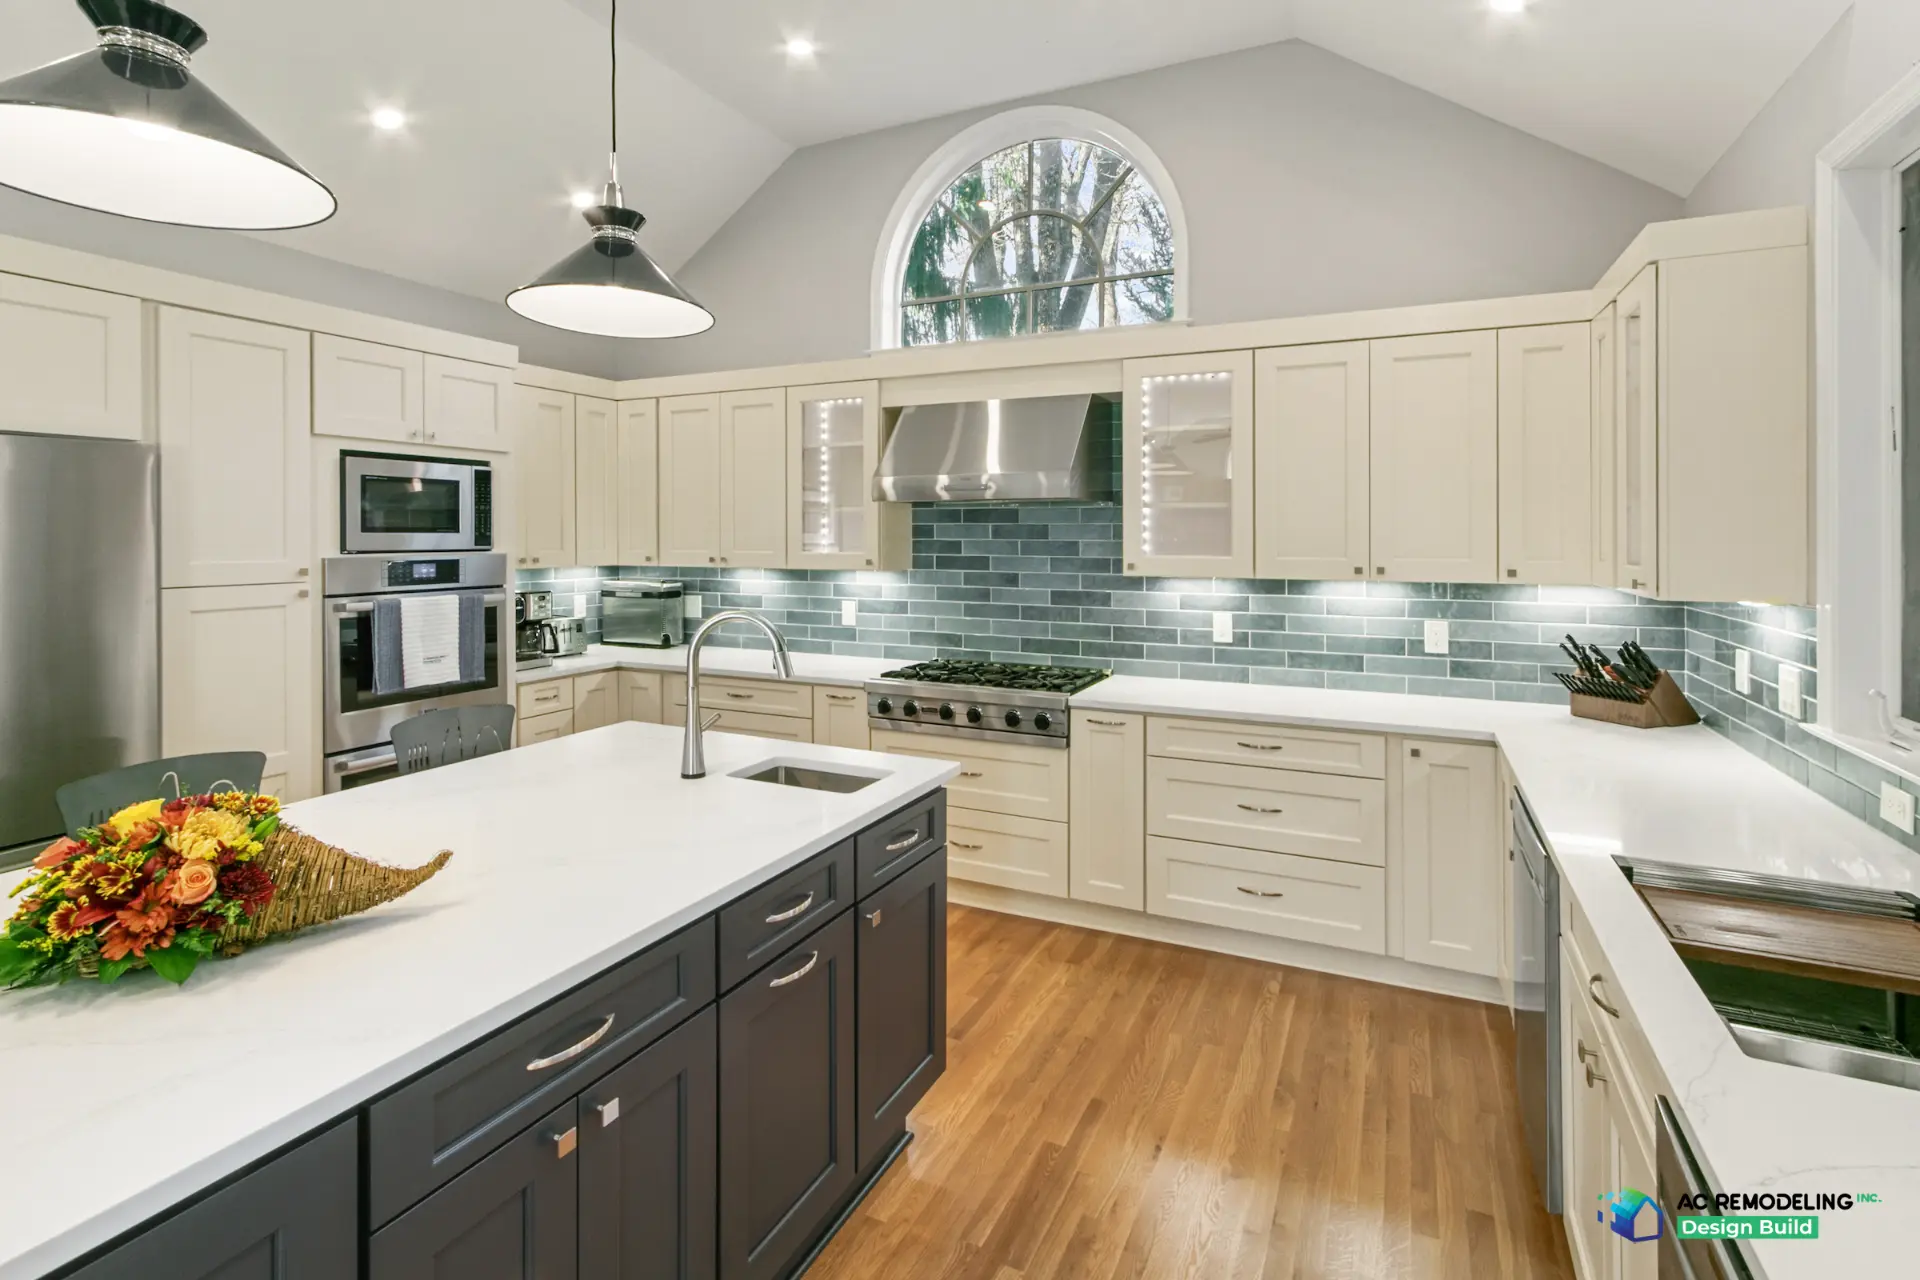
Twinbrook ramblers and Potomac Woods colonials share the same problem: a kitchen walled off from where the family actually sits. We test which walls can come out during design, have the beam, columns and footings drawn by a structural engineer, and lay the room out around one island rather than a peninsula.
See how our kitchen remodeling process worksBathroom Remodeling in Rockville
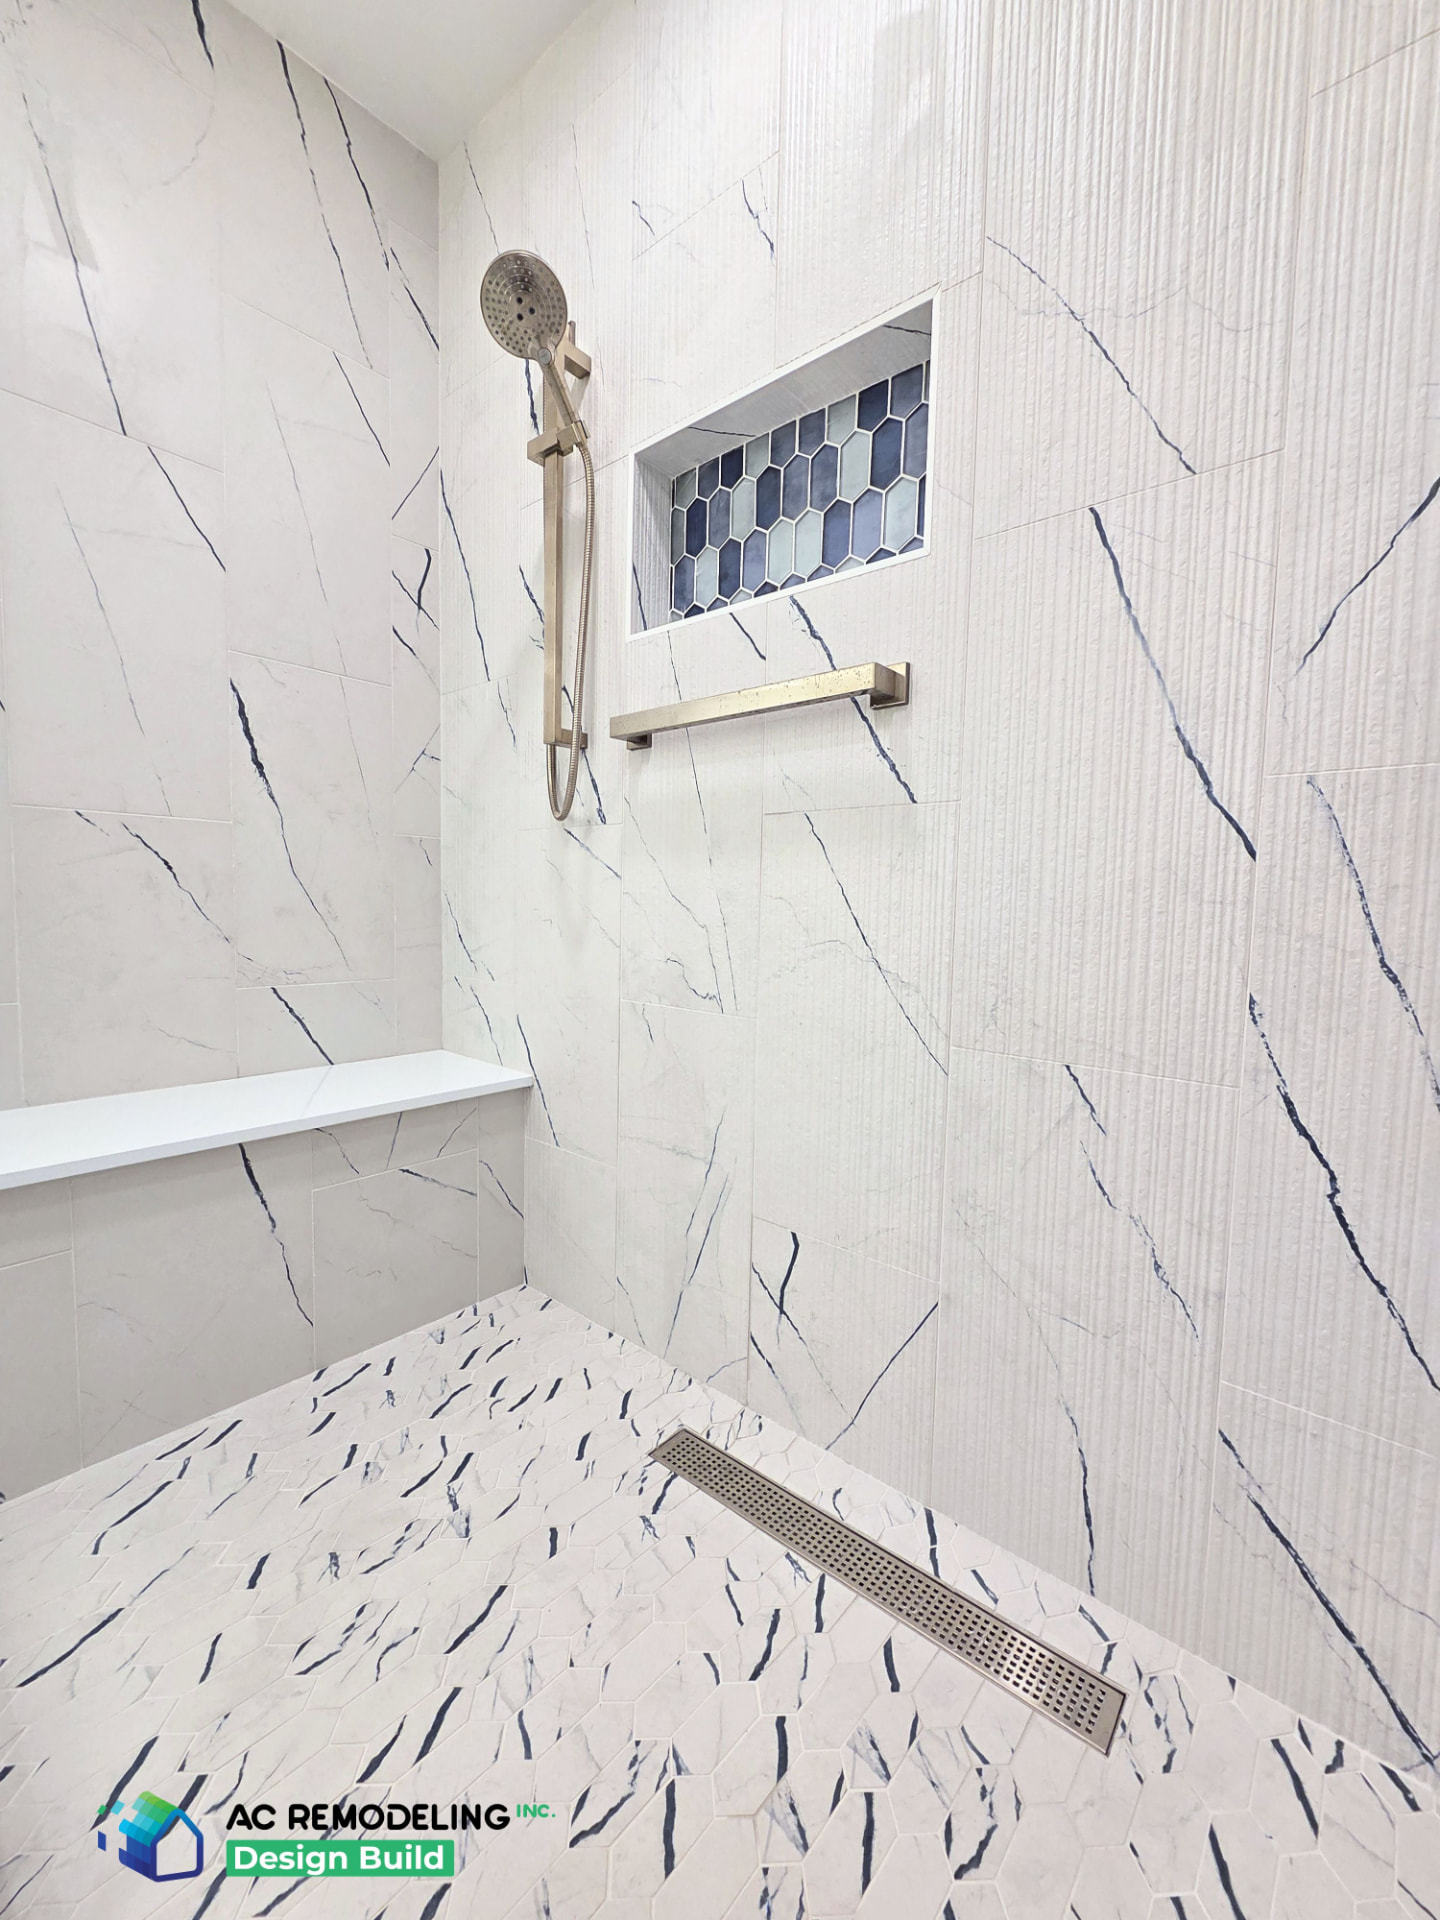
Primary baths in mid-century Rockville homes are often two small original rooms and a hallway closet. Combining them gives room for a double vanity, a low-threshold shower with frameless glass and a private water closet, with old supply lines and undersized circuits replaced while the walls are open.
See how our bathroom remodeling process worksBasement Remodeling in Rockville
King Farm and Fallsmead basements are frequently built out as a legal bedroom with egress, a full bath and a family room. Duct runs get rerouted where they cost ceiling height, and plumbing inspection is closed out before the building inspection, which is how Montgomery County sequences it.
See how our basement remodeling process worksNeighborhoods
Where we build in Rockville.
- King Farm
- Twinbrook
- Potomac Woods
- Fallsmead
- Rockville Town Center
Services in Rockville
Based at 4 Goodport Ln, Gaithersburg, MD — (240) 632-1660
Local work
Projects near Rockville.
FAQs
Rockville questions.
Can you remove a load-bearing wall in a Rockville single house?
Frequently, yes. We coordinate with a structural engineer during design and include the beam, columns and footings in the detailed proposal.
How long does a Rockville kitchen take?
Construction generally runs six to nine weeks, with design and ordering ahead of that. Timing shifts with scope and material lead times.
Can you keep the character of an older Rockville home?
Yes. We document trim and door profiles before demolition and reinstall or replicate them where the design calls for it.
Let's begin
Planning a renovation in Rockville?
Every project starts with a short conversation about your space, your timing and your investment range.